We have now closed.
If you have any questions about your membership, payment or personal data, please contact:
hello@plantoplate.co.uk
If you have any questions about your membership, payment or personal data, please contact:
hello@plantoplate.co.uk Winder&Stilhaus
Visit the studio
Winder&Stilhaus
Visit the studio
Kitchens. Bathrooms. Interiors.
Made around the way you live. Resolved in timber, stone, light and proportion.
Begin the dialogueLeeds & West Yorkshire
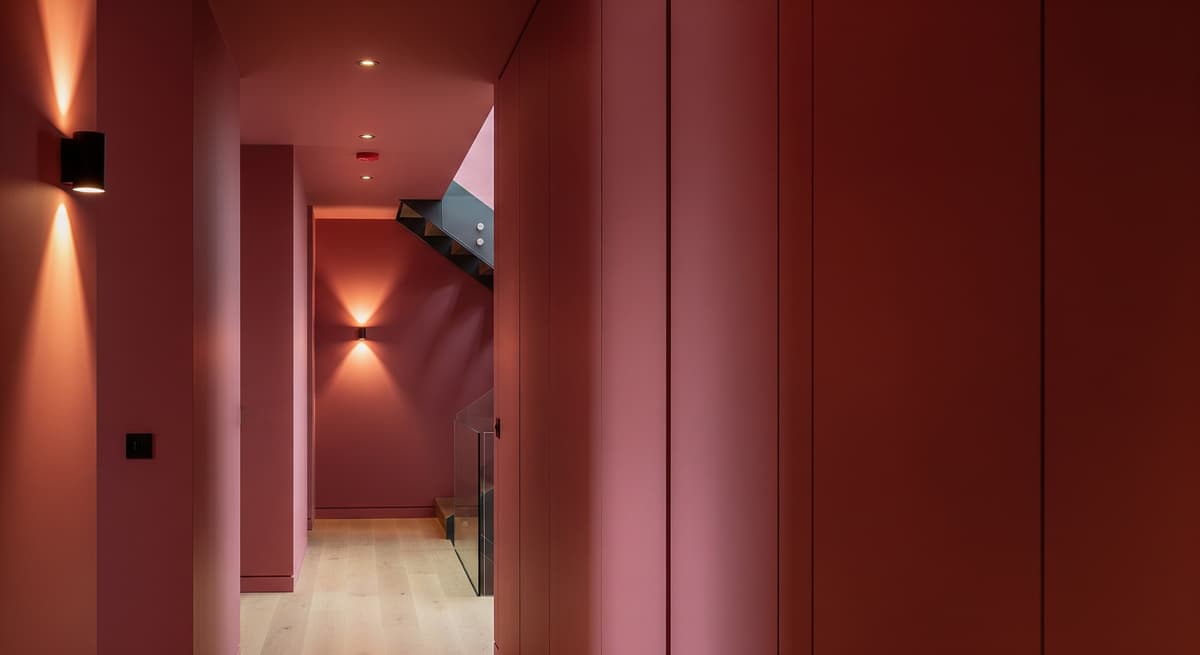
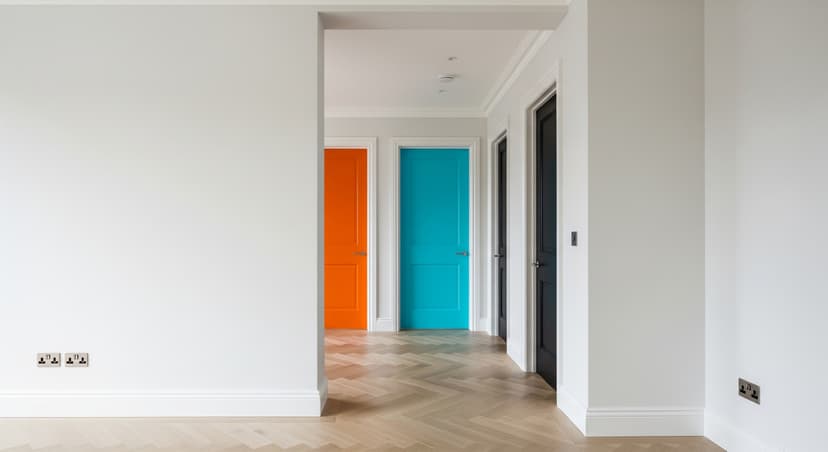
The way a home comes together
Winder&Stilhaus brings a carpenter’s understanding of the build to the design of a home. Layout, storage and materials are considered together, so the detail belongs to the room and the room belongs to you.
The Winder is the craft: honest timber, tactile surfaces and joinery made to last. The Stilhaus is the discipline: measured proportions, useful storage and a layout that makes daily life easier.
A strong colour. An unexpected material. A quiet detail you notice when the light changes. There is room for individuality, with the workmanship to carry it.
Meet Winder&Stilhaus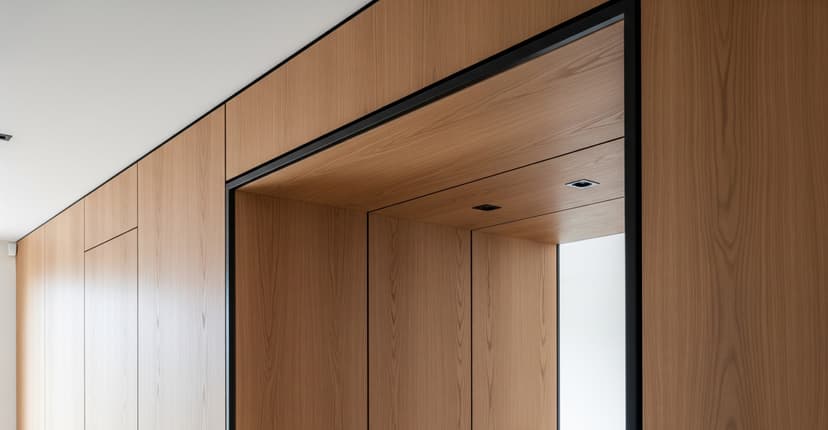
From first conversation to handover
It starts in your home, with how you use it and what you want to change. Design direction follows, then the specification, ordering, preparation, installation and finishing. The choices that shape the room and its cost are discussed along the way.
Have a room in mind? Bring the ideas, the practical questions and the things you would like to keep. The first conversation starts there.
Book a home consultation
Independent property company
Leeds, Yorkshire
Commercial & mixed use property
Acquired. Reworked. Held.
Winders of West Yorkshire buys underused buildings across Yorkshire and brings them back into use.
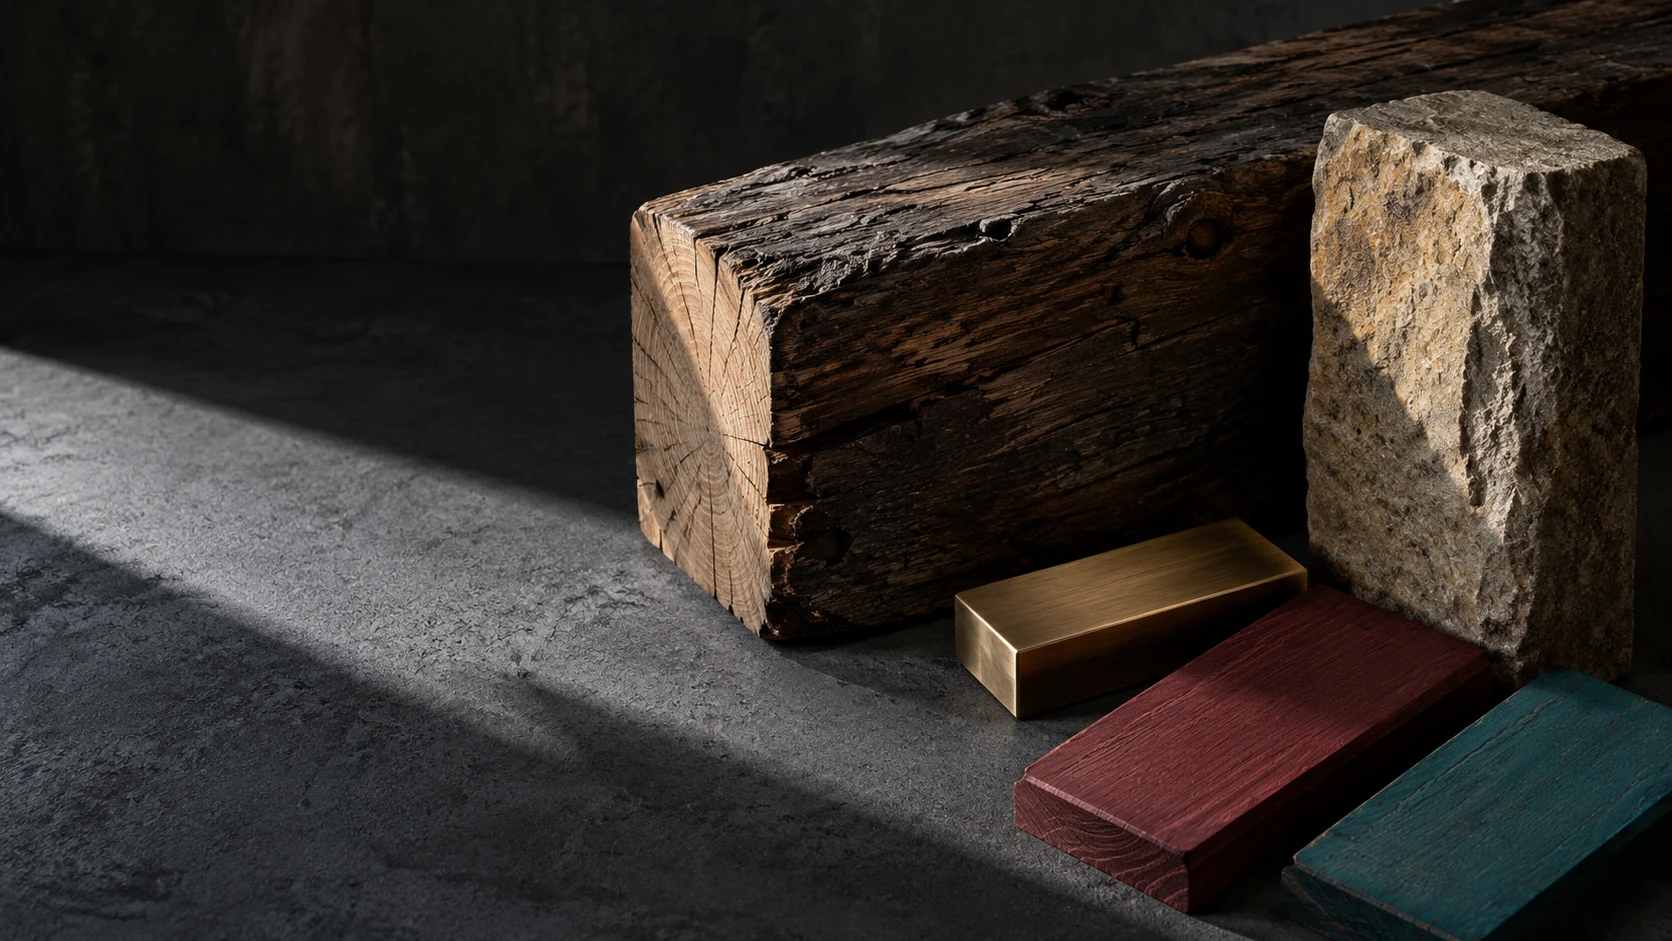
Have a property in mind?Material study / Generated concept from the Winders website.
A buyer. A developer. An owner.
An empty shop. An unused upper floor. A building whose layout no longer suits the people using it. Winders looks at what is there, what it could become and the work needed to make it useful again.
Led by Reese Jake Winder, the company buys for its own portfolio. Carpentry and refurbishment experience shape the appraisal, alongside the building’s condition, title, planning position, income and price.
Owners, agents and advisers speak directly with the person considering the purchase. Every opportunity is assessed on its own merits, with funding and terms arranged for the individual acquisition.
Meet the approachIn the portfolio / Ripon, North Yorkshire
A commercial ground floor and a new chapter above. The approved proposal brings the upper floors into use as two individually styled holiday let studios, Azure and Rosso.
Explore the Ripon project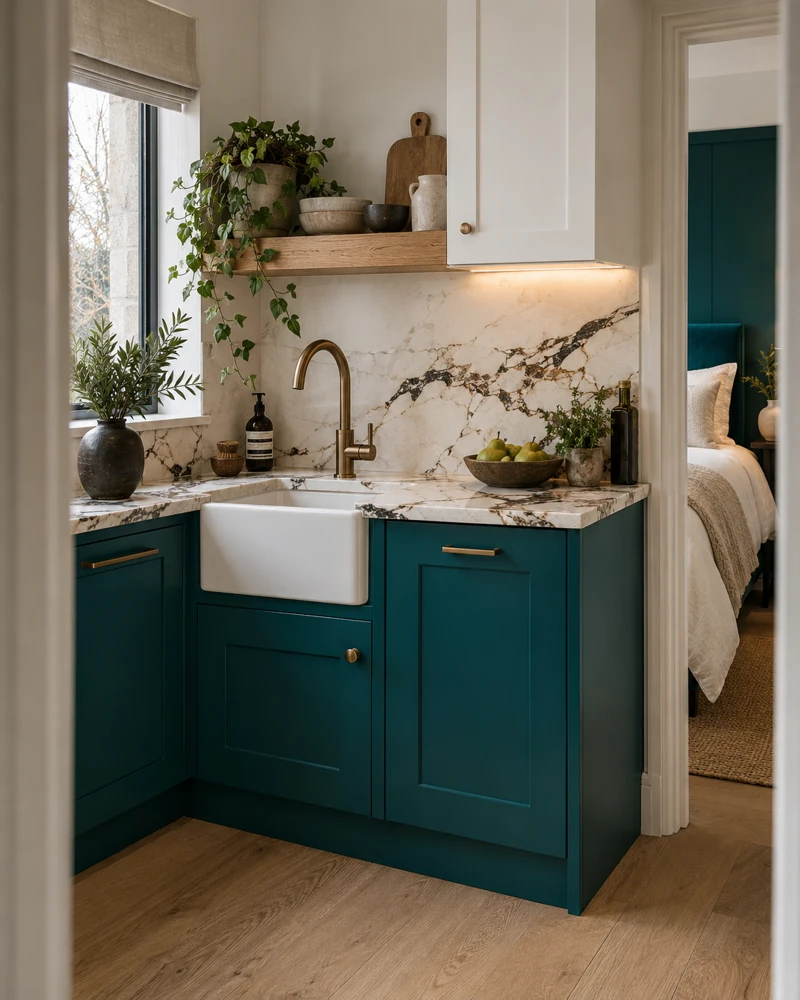
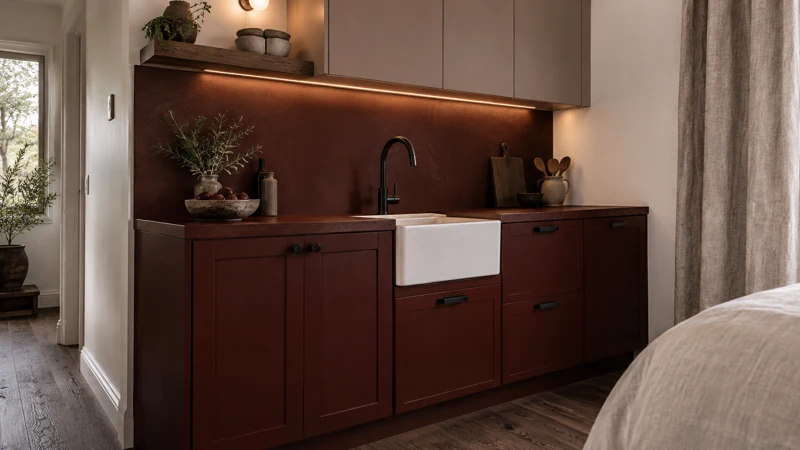
Proposed design visuals. The interiors are not yet completed, and details may change during design and delivery.
For agents and introducers
On market and off market opportunities are welcome. Winders records the source of an introduction and discusses suitable buyer fee arrangements in writing before detailed appraisal. Any fee or retention must be agreed separately.
Read the Agent CommitmentA first look
An address or listing link is enough to begin. Add the price, current use and your contact details if you have them.